
Only a few weather delays have hampered construction
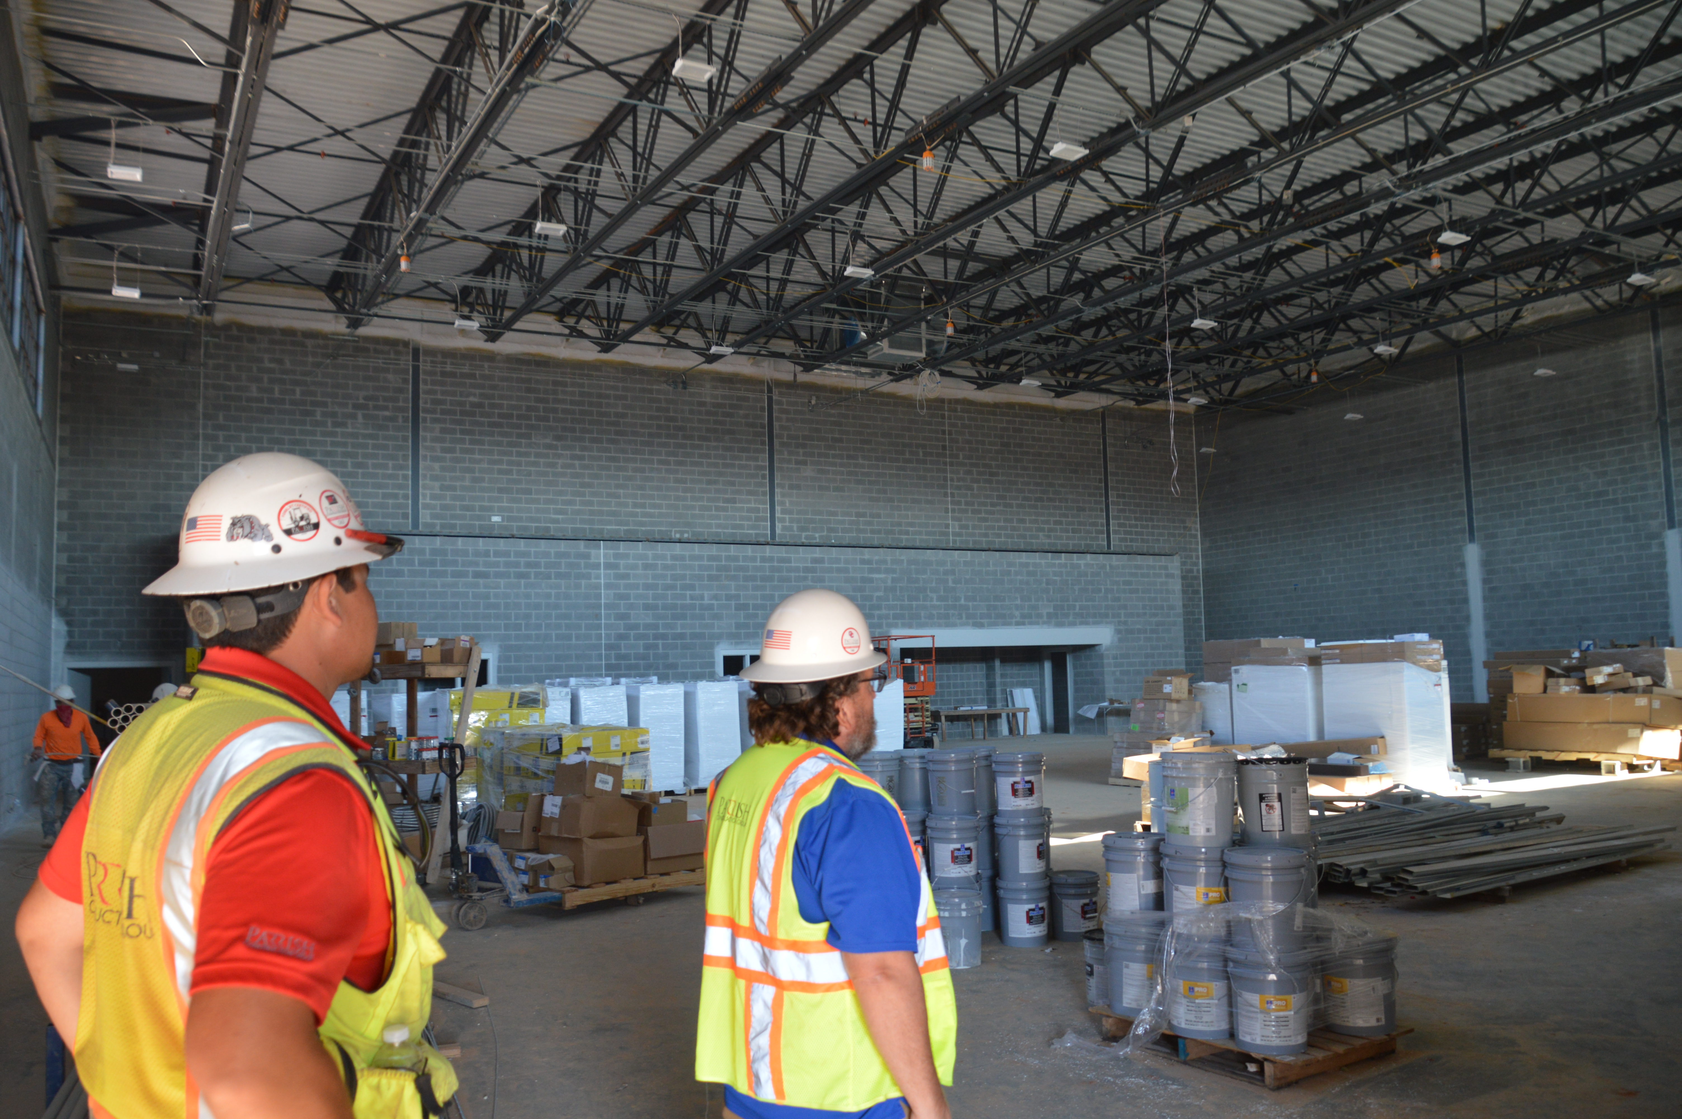
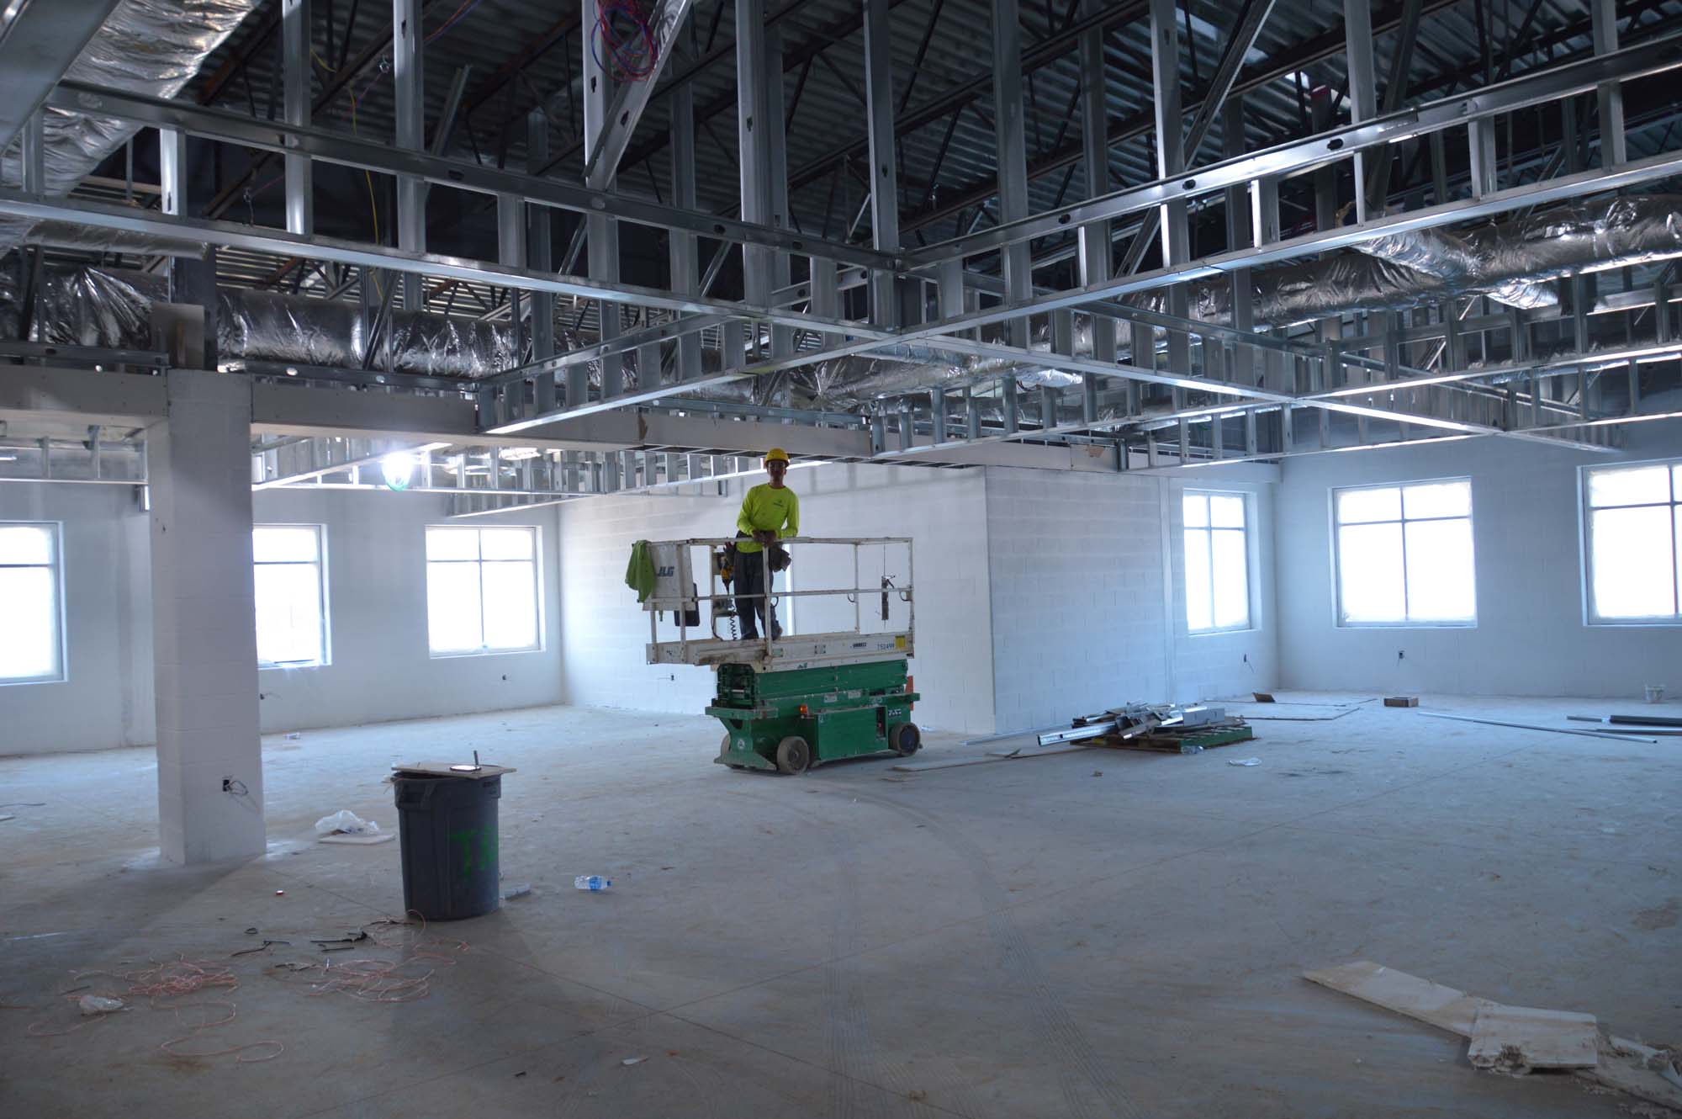
Paul Thiel estimates that 65-70% of construction in phase 1 for the new Oglethorpe County Elementary School is complete.
Thiel, the school system’s director of operations, said the project is on schedule for Dec. 4 and on budget for $41.5 million. Teachers will move in mid-December and classes are set to begin Jan. 10.
“Since they’re doing the finishes, it kind of looks like progress isn’t moving as quickly, but it really is still moving as fast because really, it was only June 19 last year that they actually started moving the dirt, and look where we are in 13 months,” Thiel said during a tour of the facility on July 12. “So, it’s moving really rapidly.”
One side of the building is complete with electricity, ceilings, lights and paint, and 30% of the building has operational air conditioning. The roof is dried in and the roofing system is estimated to be 80% complete.
Spencer Sato, on-site superintendent for Parrish Construction Group, said the project received its cover-up inspection with the state fire marshal on the first 30% of the building. There are two more inspections.
“Then, it’ll just really be completing interior finishes and getting all of the rest of the HVAC unit started up,” Sato said. “Making sure the whole building is conditioned, but we’re currently in that transition point, what we call the rough end stage, where we’re getting all the internal components in and then switching over to interior finishes, which is what you saw on the other side, starting to button things up with paint and ceiling tile. We’ll be bringing in casework here in a week or two. So, we really start seeing that portion of it come together.”
Sato said there were weather delays in January and February when his team was pouring slabs and working on the underground infrastructure. However, there have not been any major weather impacts.
“Rain hasn’t hit us too hard, to be honest with you,” he said. “But we had a little bit of a delay due to weather, but it’s always expected whenever you’re in the underground phase and in that portion of the year. Kind of comes with the territory.”
Sato said there haven’t been issues or delays from the heat.
“We communicate with the foremen and try to transfer that information to be communicating with the guys to make sure they hydrate and stay out of excessive exposure with the heat,” Sato said. “So that’s something that our Parrish safety team sends out notices and everything whenever we have high chances of heat exhaustion, UV exposure. So we haven’t had any issues, knock on wood. So we try to take care of the guys out here.”
School details
Thiel said the major task left for him is to submit a final furniture order to be delivered in November.
The school will outfit each classroom with new furniture, including desks, chairs and digital display boards. The school will host a surplus sale for old furniture.
He also will work on logistics for parking and traffic flow.
“When we open in January, the only spot we’re actually going to have that’s going to be official parking is going to be out here in the back,” Thiel said. “And so we’re going to be creative in how we use this space so that we can maximize our parking.”
Thiel said cars may need to be double stacked to have enough space for everyone, but the school will have “ample” parking in the front of the building for the 2025-2026 school year.
Thiel said Select Trees donated several trees for the final landscaping, so he will plan a time to plant them.
The building is a mirror of itself with three wings on each side, one for primary students and one for elementary students. All students will share the gym, media center and cafeteria.
Each side of the building will have its own STEM classroom, art room and music room.
The cafeteria, which holds 380 people, can be used for community purposes.
Thiel said one of the complaints about the current Oglethorpe County primary school building is the lack of storage. The new building has several storage spaces to accommodate this need.
The gym will have a divider that will separate the two sides, each with its own entrance and exit.
“It’s designed so somebody could say ‘OK, well we don’t want that to be kindergarten anymore, it could be something else,” Thiel said. “All the rooms are the same size, so you could put a third grader or a fifth grader or a kindergartener in this one, or that one over there.
“So, as the county grows over time, if the building needs to be used for other purposes, it’s fully capable of doing that and still be in the requirements for space and size for all the students.”