
Historic Oglethorpe’s next two meetings will be at 7 p.m. Oct. 27 and Nov. 17 at the Oglethorpe County Library.
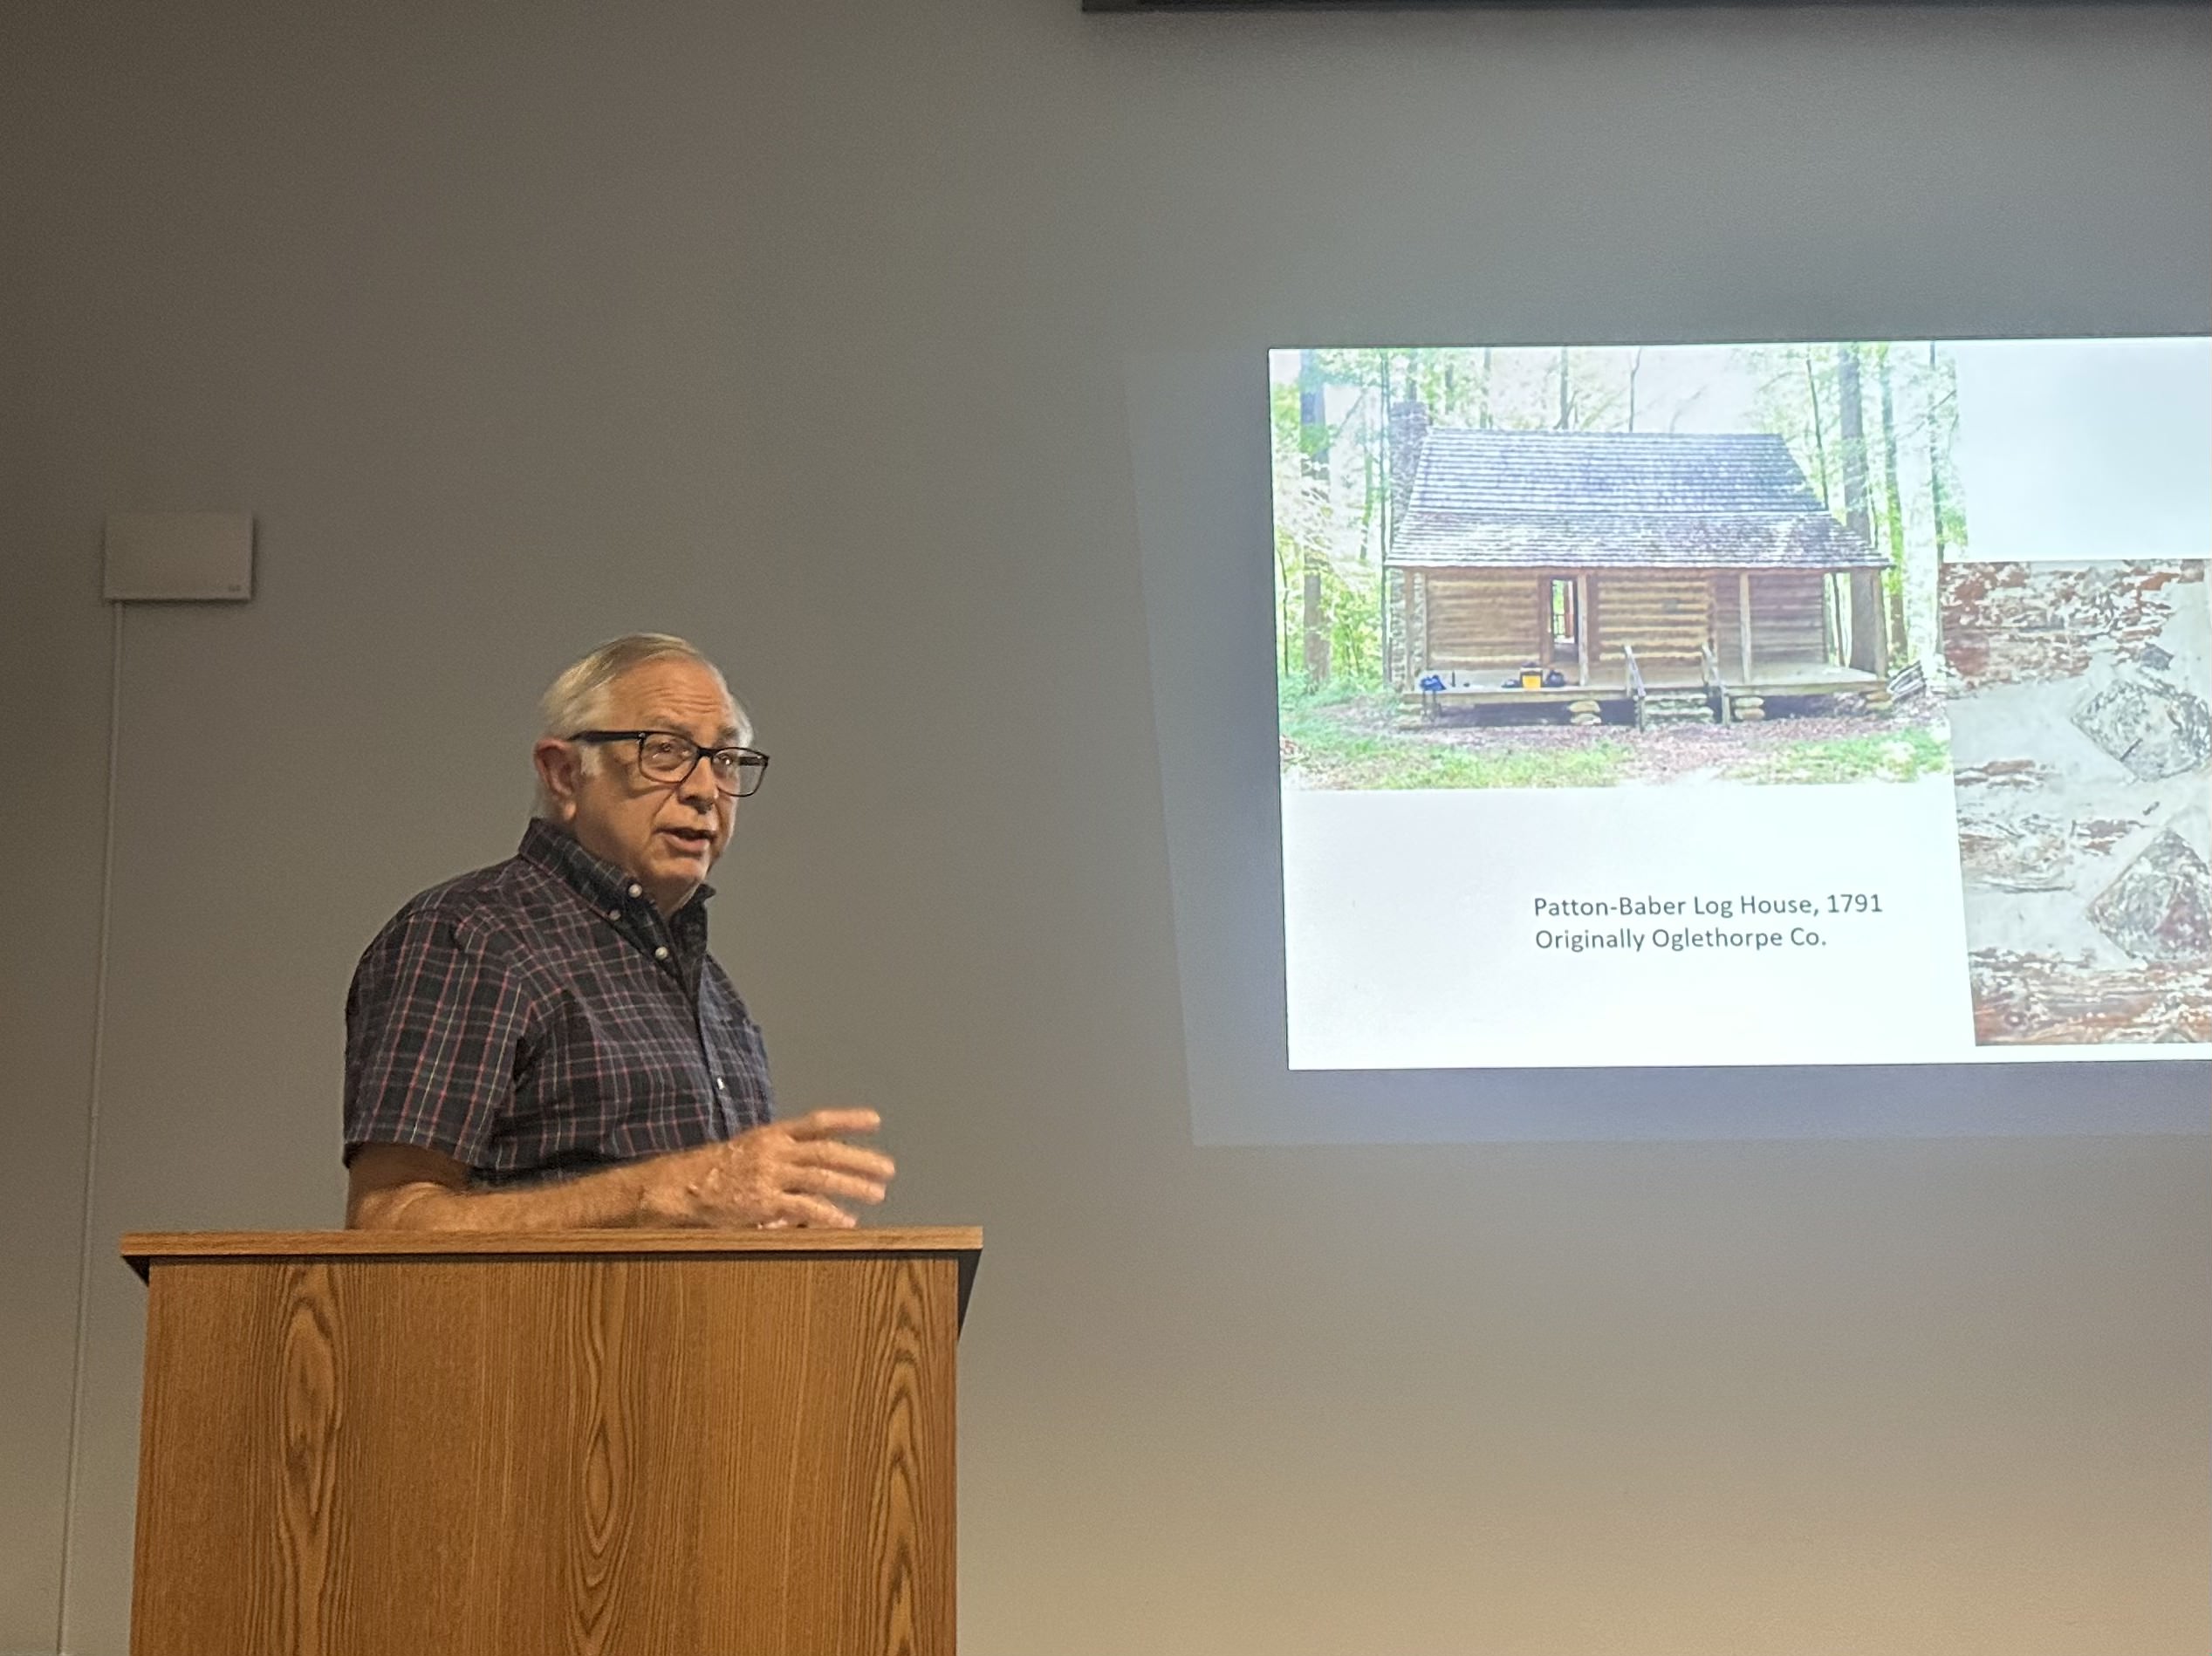
Researchers are narrowing down the details on Oglethorpe County’s earliest buildings, and they are using an unusual method to do it: tree rings.
About 40 people gathered at the Oglethorpe County Library on Sept. 22 for Historic Oglethorpe County’s (HOC) first fall meeting to hear architectural historian Mark Reinberger discuss his and Elaine Collier Neal’s research into historic structures across the county.
Research was conducted using dendrochronology, a scientific method of dating tree rings to the year they were formed, along with other forms of research, like documents, on-site examinations and comparative analysis.
“You take samples out of the wood, you put them under a microscope, you measure them out, you compare the distances between them, and then you can match them with other trees,” said Reinberger, a professor emeritus in the College of Environment and Design at the University of Georgia. “We found it works about 85% of the time.”
Not everyone was familiar with the research method.
“At first I thought it was just kind of hocus pocus,” said Ashley Simpson, a member of HOC. “But now I really see how it’s beginning to take hold.”
Bray-Andrews House
Dendrochronology and documentary research date The Bray House to 1819, resolving long-standing questions about its construction date. Owned by carpenter William Triplett, the two-story house at 103 E. Church St. in Lexington featured plaster walls and well-appointed furniture.
“This has proven to be just a joy to work on,” Reinberger said. “You can tell a really lovely story of it.”
Simpson said Bray house later became connected with Rev. Thomas Goulding, who rented it while building his own home.
Smith-Turner House
Reinberger said the Smith-Turner House, a two-story log building at 307 W. Main St. in Lexington, was one of their “notable failures” when it came to the dendrochronology use. But they were able to date it to 1809 using old deeds from Lexington.
John Whitlock owned the house and John Walton operated it as a tavern. Reinberger said he’s getting closer to discovering the original floor plan of the log section.
“It's probably a situation where the tavern was on the first floor, you had a cellar in the basement, and then the family lived on the second floor,” Reinberger said.
Athens attorney Blair Dorminey and architect Joe Smith undertook ongoing restoration of the house, including pulling off the concrete porch. Restoration work has slowed, but is expected to begin again in 2027.
Collier-Howard House
The Collier-Howard House dates to 1801, the earliest dated frame building known outside of Augusta.
The original two-story, one-room deep house, at 400 Salem Church Road in Lexington, featured a “plantation plain” design with a rear shed.
The “plantation plain” style, also known as the Southern variant of the I-house, was a popular design among plantation owners in the 19th century. In the 1840s, the house was expanded to include a Greek Revival portico and the orientation was rotated 90 degrees.
Photographs and plans from Ava Rodgers’ book “Housing of Oglethorpe County” detail the house’s layout around the 1970s.
Reinberger’s research is being turned into a book on Piedmont Georgia architecture, with publication through UGA Press expected in about two years. Oglethorpe County is one of the two counties Reinberger said is a “rich” architectural area in Piedmont.